What the Standards say, and what they leave out
Sanitary napkin disposal units get one mention in the 2010 ADA Standards. Section 604.3.2 lists them among the things allowed to overlap the required clearance around the water closet, alongside grab bars, dispensers, coat hooks, and shelves. Nothing else may occupy that clearance, so the listing matters: it is what lets the unit sit beside the water closet at all.
No section sets the unit's height or which wall it belongs on. The height comes from the definition of an operable part in 106.5, a component used to insert or withdraw objects. Dropping a wrapped napkin through a lid or door is inserting an object, so 205.1 and 309.3 apply and the opening has to sit within a reach range of Section 308: 15 in. minimum and 48 in. maximum above the finish floor for an unobstructed reach.
Placing the unit under the side wall grab bar
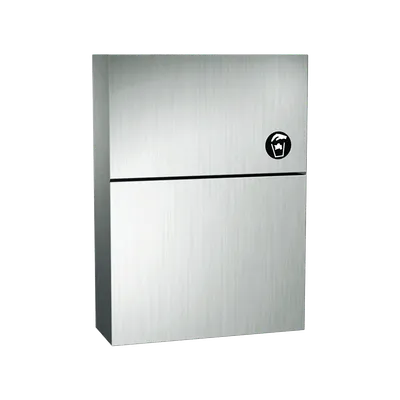
In an accessible compartment the side wall closest to the water closet carries a grab bar with its top 33 to 36 in. above the floor (609.4). A surface-mounted disposal unit on that wall usually goes below the bar, and Section 609.3 then requires 1½ in. minimum between the bar and the top of the unit. Anything mounted above the bar needs 12 in. minimum instead.
The lid still has to open within the reach range. A unit whose lid opens upward toward the bar should be checked with the lid raised, since the raised lid is a projecting object as far as 609.3 is concerned.
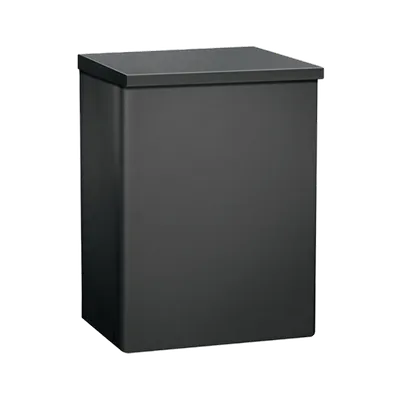
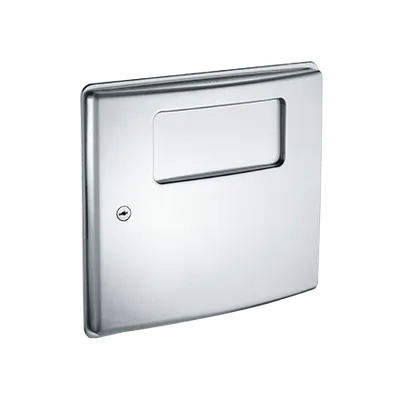
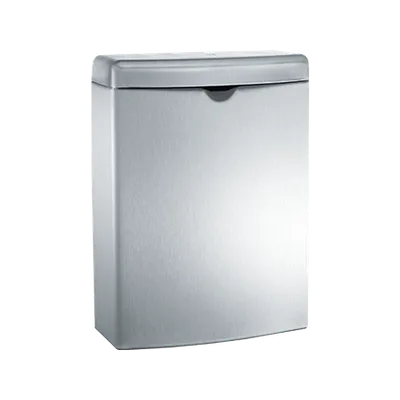
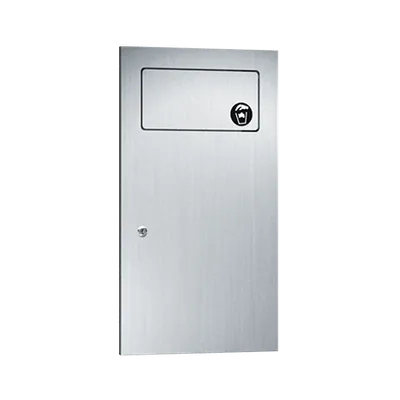
Recessed, semi-recessed, surface, and partition mounted
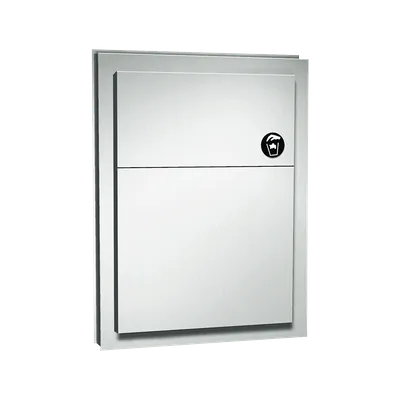
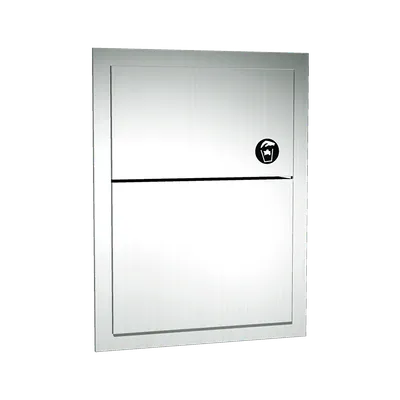
Section 307.2 caps the projection of any object with a leading edge between 27 in. and 80 in. above the floor at 4 in. into a circulation path. Inside a stall the space is a clearance rather than a circulation path, but a unit on the wall of the open restroom, or one that a person passes to reach the compartment, has to meet it. Recessed and semi-recessed models exist for that reason.
Partition-mounted units, including the dual-access models that serve two compartments through one panel, keep the reach rule on each side. Because they hang on the partition rather than the wall, check the rough-in against the toe clearance and the door swing of the compartment as well.
Lids, doors, and one-hand use
Section 309.4 requires the lid or door to work with one hand, without tight grasping, pinching, or twisting of the wrist, and with no more than 5 pounds of force. A self-closing lid with a wide lip meets that more easily than a small knob or a lift-out liner.
Section 305.3 asks for a 30 by 48 in. clear floor space at the unit, positioned for a forward or parallel approach. Inside the compartment the water closet clearance provides it, which is another reason the 604.3.2 overlap allowance matters.