(323) 435-0418

2010 ADA Standards for Accessible Design

ADA Shower Seat Height and Size Requirements

Short answer

Section 610.3 sets the top of an ADA shower seat at 17 to 19 in. above the bathroom finish floor. The seat must also match the rectangular or L-shaped dimensions in 610.3.1 or 610.3.2 and withstand a 250 pound force under 610.4.

Requirements at a glance

RuleRequirementSection
Seat height17 to 19 in. above the bathroom finish floor, to the top of the seat
Standards text
The top of the seat shall be 17 inches (430 mm) minimum and 19 inches (485 mm) maximum above the bathroom finish floor.
610.3
Seat type and lengthWhere a seat is provided in a standard or alternate roll-in shower, it is a folding type; in those and in transfer showers, the seat reaches to within 3 in. of the compartment entry
Standards text
Where a seat is provided in a standard roll-in shower compartment, it shall be a folding type, shall be installed on the side wall adjacent to the controls, and shall extend from the back wall to a point within 3 inches (75 mm) of the compartment entry. Where a seat is provided in an alternate roll-in type shower compartment, it shall be a folding type, shall be installed on the front wall opposite the back wall, and shall extend from the adjacent side wall to a point within 3 inches (75 mm) of the compartment entry. In transfer-type showers, the seat shall extend from the back wall to a point within 3 inches (75 mm) of the compartment entry.
610.3
Rectangular seatRear edge 2½ in. maximum and front edge 15 to 16 in. from the seat wall; side edge 1½ in. maximum from the adjacent wall
Standards text
The rear edge of a rectangular seat shall be 2½ inches (64 mm) maximum and the front edge 15 inches (380 mm) minimum and 16 inches (405 mm) maximum from the seat wall. The side edge of the seat shall be 1½ inches (38 mm) maximum from the adjacent wall.
610.3.1
L-shaped seatRear edge 2½ in. maximum and front edge 15 to 16 in. from the seat wall; L portion rear edge 1½ in. maximum, front edge 14 to 15 in.; end of the L 22 to 23 in. from the main seat wall
Standards text
The rear edge of an L-shaped seat shall be 2½ inches (64 mm) maximum and the front edge 15 inches (380 mm) minimum and 16 inches (405 mm) maximum from the seat wall. The rear edge of the “L” portion of the seat shall be 1½ inches (38 mm) maximum from the wall and the front edge shall be 14 inches (355 mm) minimum and 15 inches (380 mm) maximum from the wall. The end of the “L” shall be 22 inches (560 mm) minimum and 23 inches maximum (585 mm) from the main seat wall.
610.3.2
Structural strengthNo allowable stress exceeded under a 250 pound vertical or horizontal force at any point on the seat, fasteners, mounting device, or supporting structure
Standards text
Allowable stresses shall not be exceeded for materials used when a vertical or horizontal force of 250 pounds (1112 N) is applied at any point on the seat, fastener, mounting device, or supporting structure.
610.4
When a seat is requiredTransfer showers need a folding or non-folding seat; roll-in showers required in transient lodging guest rooms with mobility features need a folding seat
Standards text
A folding or non-folding seat shall be provided in transfer type shower compartments. A folding seat shall be provided in roll-in type showers required in transient lodging guest rooms with mobility features complying with 806.2. Seats shall comply with 610 .
608.4
Grab bars in a transfer showerAcross the control wall and along the back wall to a point 18 in. from the control wall
Standards text
In transfer type compartments, grab bars shall be provided across the control wall and back wall to a point 18 inches (455 mm) from the control wall.
608.3.1
Grab bars in a standard roll-in showerWith a seat: back wall and the side wall opposite the seat, none above the seat; every bar 6 in. maximum from adjacent walls
Standards text
Where a seat is provided in standard roll-in type shower compartments, grab bars shall be provided on the back wall and the side wall opposite the seat. Grab bars shall not be provided above the seat. Where a seat is not provided in standard roll-in type shower compartments, grab bars shall be provided on three walls. Grab bars shall be installed 6 inches (150 mm) maximum from adjacent walls.
608.3.2
Grab bar height33 to 36 in. above the finish floor, to the top of the gripping surface
Standards text
Grab bars shall be installed in a horizontal position, 33 inches (840 mm) minimum and 36 inches (915 mm) maximum above the finish floor measured to the top of the gripping surface
609.4

Source: 2010 ADA Standards for Accessible Design, U.S. Access Board. State and local codes can be stricter, and the authority having jurisdiction has the final word.

Finish floor0"12"24"36"48"60"17 to 19 in.Top of shower seatADA 610.333 to 36 in.Grab bar, top of gripADA 609.4
Heights above the finish floor, drawn to scale. Top of shower seat: 17 to 19 in. above the finish floor (ADA 610.3). Grab bar, top of grip: 33 to 36 in. above the finish floor (ADA 609.4).

How to measure a shower seat

Lower a folding seat into its use position first. Then measure from the bathroom finish floor to the top of the seat. Section 610.3 requires a reading from 17 to 19 in.

Seat depth is taken from the seat wall. A rectangular seat keeps its rear edge within 2½ in. of that wall, with its front edge 15 to 16 in. out. Its side edge sits within 1½ in. of the adjacent wall.

An L-shaped seat uses the same main seat depths. The L portion has its rear edge within 1½ in. of the wall and its front edge 14 to 15 in. out. The end of the L lands 22 to 23 in. from the main seat wall.

Seat location and grab bars by shower type

Under 608.4, a transfer shower must have a seat, folding or not. Section 610.3 runs it from the back wall to a point within 3 in. of the compartment entry. Grab bars go across the control wall and along the back wall to a point 18 in. from the control wall.

Section 608.4 requires a folding seat in roll-in showers required in transient lodging guest rooms with mobility features. Where a standard roll-in shower has a seat, it must fold and mount on the side wall next to the controls. It runs from the back wall to within 3 in. of the entry, and 608.3.2 keeps grab bars off the wall above it.

In an alternate roll-in shower, the folding seat mounts on the front wall opposite the back wall. It extends from the adjacent side wall to within 3 in. of the entry. Grab bar height follows 609.4: 33 to 36 in. to the top of the gripping surface.

Installation mistakes that fail inspection

One error is lining the seat up with a nearby bench or toilet instead of checking the 17 to 19 in. band. Another is mounting a standard roll-in seat anywhere but the side wall next to the controls.

Grab bars placed above a standard roll-in shower seat conflict with 608.3.2, which also caps their distance from adjacent walls at 6 in. A rectangular seat whose front edge sits more than 16 in. from the seat wall misses 610.3.1.

Weak backing is harder to see. Section 610.4 applies the 250 pound force to the fastener, mounting device, and supporting structure, not only to the seat itself.

What to look for when buying a shower seat

Pick the seat shape for the compartment first. Then check the product drawing for front edge depth, side clearance, and the L dimensions.

Ask for load data showing a 250 pound vertical or horizontal force at any point without exceeding allowable stresses. For standard or alternate roll-in showers, 610.3 requires a folding type.

Confirm the seat length for your compartment before you order. It has to reach from the back wall, or from the side wall in an alternate roll-in shower, to within 3 in. of the entry.
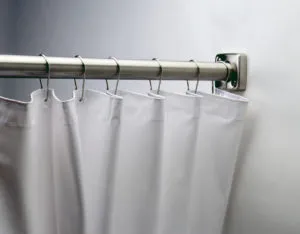
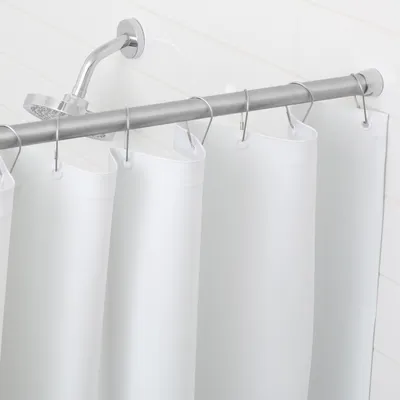
Shower Accessories buying guide and specs

ADA Shower Seat Height and Size Requirements: common questions

Section 610.3 sets the top of a shower compartment seat at 17 in. minimum and 19 in. maximum above the bathroom finish floor. The same band applies in transfer showers and in standard and alternate roll-in showers. Measure a folding seat in its lowered position.

Other ADA mounting heights

Full ADA restroom mounting height chart

Need the whole accessory schedule checked?

Send the restroom plans or accessory list and we'll quote products that fit the layout, with cut sheets.