(323) 435-0418

2010 ADA Standards for Accessible Design

ADA Ambulatory Accessible Stall Dimensions

Short answer

Section 604.8.2.1 makes an ambulatory accessible compartment 60 in. deep minimum and 35 in. minimum to 37 in. maximum wide, with a grab bar on each side wall. Section 213.3.1 requires one wherever a restroom has six or more toilet compartments, or six or more fixtures counting urinals and water closets together.

Requirements at a glance

RuleRequirementSection
Compartment size60 in. deep minimum; 35 in. minimum and 37 in. maximum wide
Standards text
Ambulatory accessible compartments shall have a depth of 60 inches (1525 mm) minimum and a width of 35 inches (890 mm) minimum and 37 inches (940 mm) maximum.
604.8.2.1
When one is requiredIn addition to the wheelchair accessible compartment, wherever six or more toilet compartments are provided, or wherever urinals and water closets together total six or more fixtures
Standards text
Where toilet compartments are provided, at least one toilet compartment shall comply with 604.8.1 . In addition to the compartment required to comply with 604.8.1 , at least one compartment shall comply with 604.8.2 where six or more toilet compartments are provided, or where the combination of urinals and water closets totals six or more fixtures.
213.3.1
Water closet centerline17 in. minimum and 19 in. maximum from the side wall or partition in this compartment
Standards text
The centerline of the water closet shall be 16 inches (405 mm) minimum to 18 inches (455 mm) maximum from the side wall or partition, except that the water closet shall be 17 inches (430 mm) minimum and 19 inches (485 mm) maximum from the side wall or partition in the ambulatory accessible toilet compartment specified in 604.8.2 .
604.2
Grab bars on both sidesA side wall grab bar complying with 604.5.1 on each side of the compartment, both complying with 609
Standards text
Grab bars shall comply with 609 . A side-wall grab bar complying with 604.5.1 shall be provided on both sides of the compartment.
604.8.2.3
Each side wall grab bar42 in. long minimum, located 12 in. maximum from the rear wall and extending 54 in. minimum from it
Standards text
The side wall grab bar shall be 42 inches (1065 mm) long minimum, located 12 inches (305 mm) maximum from the rear wall and extending 54 inches (1370 mm) minimum from the rear wall.
604.5.1
Grab bar height33 in. minimum to 36 in. maximum above the finish floor, to the top of the gripping surface; 18 to 27 in. at water closets for children's use
Standards text
Grab bars shall be installed in a horizontal position, 33 inches (840 mm) minimum and 36 inches (915 mm) maximum above the finish floor measured to the top of the gripping surface, except that at water closets for children’s use complying with 604.9 , grab bars shall be installed in a horizontal position 18 inches (455 mm) minimum and 27 inches (685 mm) maximum above the finish floor measured to the top of the gripping surface.
609.4
Grab bar spacing1½ in. between the wall and the bar; 1½ in. minimum to projecting objects below and at the ends; 12 in. minimum to projecting objects above
Standards text
The space between the wall and the grab bar shall be 1½ inches (38 mm). The space between the grab bar and projecting objects below and at the ends shall be 1½ inches (38 mm) minimum. The space between the grab bar and projecting objects above shall be 12 inches (305 mm) minimum.
609.3
Grab bar strengthThe bar, fasteners, mounting device, and supporting structure take a 250 pound vertical or horizontal force at any point
Standards text
Allowable stresses shall not be exceeded for materials used when a vertical or horizontal force of 250 pounds (1112 N) is applied at any point on the grab bar, fastener, mounting device, or supporting structure.
609.8
Door swing, closer, and pullsSelf-closing, with a pull on both sides near the latch; no swing into the minimum required compartment area; 42 in. minimum clearance on the latch side when the approach is from that side
Standards text
Toilet compartment doors, including door hardware, shall comply with 404 , except that if the approach is to the latch side of the compartment door, clearance between the door side of the compartment and any obstruction shall be 42 inches (1065 mm) minimum. The door shall be self-closing. A door pull complying with 404.2.7 shall be placed on both sides of the door near the latch. Toilet compartment doors shall not swing into the minimum required compartment area.
604.8.2.2
Door clear width32 in. minimum, measured between the face of the door and the stop with the door open 90 degrees
Standards text
Door openings shall provide a clear width of 32 inches (815 mm) minimum. Clear openings of doorways with swinging doors shall be measured between the face of the door and the stop, with the door open 90 degrees.
404.2.3
Door hardwareLatch, lock, and pulls 34 in. minimum and 48 in. maximum above the finish floor, operable with one hand
Standards text
Handles, pulls, latches, locks, and other operable parts on doors and gates shall comply with 309.4 . Operable parts of such hardware shall be 34 inches (865 mm) minimum and 48 inches (1220 mm) maximum above the finish floor or ground.
404.2.7
Flush control sideThe open side rule for flush controls does not apply in an ambulatory accessible compartment
Standards text
Flush controls shall be located on the open side of the water closet except in ambulatory accessible compartments complying with 604.8.2 .
604.6

Source: 2010 ADA Standards for Accessible Design, U.S. Access Board. State and local codes can be stricter, and the authority having jurisdiction has the final word.

Finish floor0"12"24"36"48"60"33 to 36 in.Grab bar top, both si…ADA 609.434 to 48 in.Door latch, lock, and…ADA 404.2.7
Heights above the finish floor, drawn to scale. Grab bar top, both side walls: 33 to 36 in. above the finish floor (ADA 609.4). Door latch, lock, and pulls: 34 to 48 in. above the finish floor (ADA 404.2.7).

What makes a compartment ambulatory accessible

The ambulatory accessible compartment is the narrow stall with a grab bar on each side. Section 604.8.2.1 sets the width between 35 and 37 in., a maximum as well as a minimum, and the depth at 60 in. minimum. The width keeps a bar within reach on both sides of a person standing or sitting at the water closet.

It is an additional compartment, not a substitute for the wheelchair accessible one. Section 213.3.1 requires the wheelchair accessible compartment wherever compartments are provided, and adds the ambulatory compartment where six or more compartments are provided, or where urinals and water closets add up to six or more fixtures.

Measuring width, depth, and the water closet

Measure width between the compartment-side faces of the two side walls or partitions, and depth from the rear wall to the front partition. A stall that measures 38 in. between the panels fails the 37 in. maximum as surely as a 34 in. stall fails the minimum, so hold the partition layout to the range, not to the nearest standard panel size.

Section 604.2 places the water closet centerline 17 in. minimum and 19 in. maximum from the side wall or partition in this compartment, a step out from the 16 to 18 in. used elsewhere. With a 35 to 37 in. width, the fixture lands close to the middle. Because the compartment has no open side, 604.6 drops its rule that the flush control sit on the open side of the water closet.

Doors and hardware

Section 604.8.2.2 requires a self-closing door with a pull on both sides near the latch, and the door may not swing into the minimum required compartment area. On a compartment built to the minimum, that means an out-swinging door. Where the approach is to the latch side, keep 42 in. minimum between the door side of the compartment and any obstruction.

The opening itself follows Section 404: 32 in. clear minimum, measured between the face of the door and the stop with the door open 90 degrees (404.2.3), and a latch, lock, and pulls mounted 34 to 48 in. above the finish floor that work with one hand and without tight grasping, pinching, or twisting (404.2.7).

Grab bars on both walls

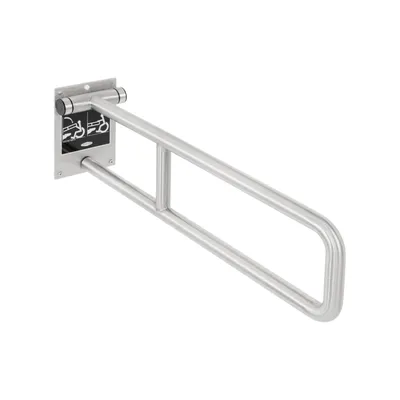
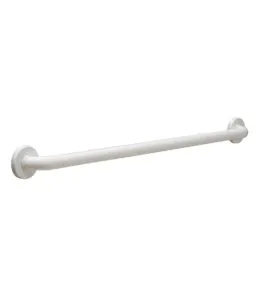
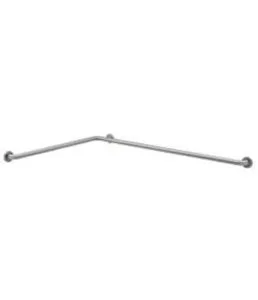
Section 604.8.2.3 requires a side wall grab bar on each side, each built to 604.5.1: 42 in. long minimum, starting 12 in. maximum from the rear wall and extending 54 in. minimum from it. Both bars mount horizontally with the top of the gripping surface 33 to 36 in. above the finish floor, or 18 to 27 in. at water closets for children's use (609.4).

Section 609.3 sets the spacing: 1½ in. between the wall and the bar, 1½ in. minimum to anything projecting below the bar or past its ends, and 12 in. minimum to anything above it. A dispenser tucked under one of the bars needs that 1½ in.

Section 609.8 requires the bar, its fasteners, the mounting device, and the supporting structure to take a 250 pound force at any point. When a side of the compartment is a partition rather than a wall, the bar still needs backing that carries that load, so specify partition panels prepared for grab bar mounting on both sides.
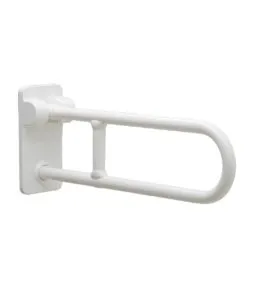
Grab Bars buying guide and specs

Partitions and hardware these rules apply to

Put these heights on a whole schedule

The restroom builder takes the fixture counts and lists every accessory with its quantity, a live price, and the mounting height from these pages.

Open the restroom builder

ADA Ambulatory Accessible Stall Dimensions: common questions

Section 604.8.2.1 requires a width of 35 in. minimum and 37 in. maximum, measured between the side walls or partitions, and a depth of 60 in. minimum. The width has a ceiling as well as a floor, which is unusual in the Standards: a wider stall is not an ambulatory accessible compartment.

Read next

Other ADA mounting heights

ADA Grab Bar Height and Placement

Section 609.4 of the ADA Standards sets grab bars 33 to 36 in. above the finish floor, measured to the top…

View

ADA Toilet Paper Holder Height and Location

Section 604.7 of the ADA Standards places the dispenser outlet 15 to 48 in. above the finish floor and not…

View

ADA Mirror Height for Restrooms

For mirrors over lavatories or countertops, Section 603.3 of the ADA Standards sets the reflecting surface's…

View

ADA Soap Dispenser Height and Reach Rules

No ADA section names a soap dispenser height, but 309.3 requires operable parts to be placed within the 308…

View

ADA Paper Towel Dispenser Height and Projection

Section 309.3 puts a paper towel dispenser's lever, button, or outlet within the 308 reach ranges: 15 to 48…

View

ADA Hand Dryer Height, Sensor Reach, and Projection

Hand dryers have no named ADA height, so the start control follows the operable part rules: 15 to 48 in.…

View

ADA Coat Hook Height and Reach Ranges

The ADA Standards give coat hooks no fixed height, only a reach range from 308 under Sections 603.4 and…

View

ADA Shelf Height in Restrooms

Section 603.4 of the ADA Standards places restroom shelves 40 in. minimum and 48 in. maximum above the…

View

ADA Baby Changing Station Height: What the Standards Say

No ADA provision names baby changing stations, but Advisory 902.1 lists baby changing tables among its…

View

ADA Shower Seat Height and Size Requirements

Section 610.3 sets the top of an ADA shower seat at 17 to 19 in. above the bathroom finish floor. The seat…

View

ADA Toilet Seat Cover Dispenser Height

The ADA Standards set no height just for seat cover dispensers. A dispenser is an operable part under the…

View

ADA Sanitary Napkin Disposal Height and Location

The Standards name sanitary napkin disposal units once, in Section 604.3.2, which lets them overlap the…

View

ADA Tampon Dispenser Height and Reach Rules

A tampon or napkin dispenser has no height of its own in the ADA Standards. Its coin slot, push button, or…

View

ADA Toilet Stall Dimensions and Layout

Section 604.8.1.1 of the ADA Standards makes a wheelchair accessible toilet compartment 60 in. wide minimum,…

View

ADA Door Hardware Height and Requirements

Section 404.2.7 of the 2010 ADA Standards puts the operable parts of door hardware, the lever, pull, latch,…

View

ADA Locker Room Bench Height and Dimensions

Section 903.5 of the 2010 ADA Standards puts the top of an accessible bench seat 17 in. minimum and 19 in.…

View
Full ADA restroom mounting height chart

Need the whole accessory schedule checked?

Send the restroom plans or accessory list and we'll quote products that fit the layout, with cut sheets.