How to measure grab bar height
Hook the tape on the finish floor and read to the top of the gripping surface, as Section 609.4 directs. The tube centerline, the underside of the bar, and the mounting flange are not reference points. If the flooring is not down yet, add its thickness before you mark the wall.
Any top height from 33 to 36 in. satisfies the height limit, and anything outside that band fails it. Section 609.4 also requires a horizontal position. Check the bar with a level, since a sloped bar can read in range at one flange and out of range at the other.
Two cases use other numbers. Bars at water closets for children's use sit 18 to 27 in. above the floor. At a bathtub, the lower bar on the back wall takes its height from 607.4.1.1 or 607.4.2.1.
Placement at the toilet and in the shower
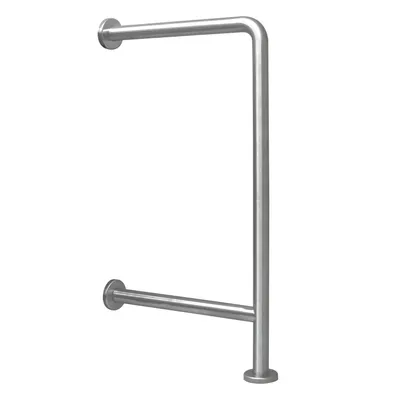
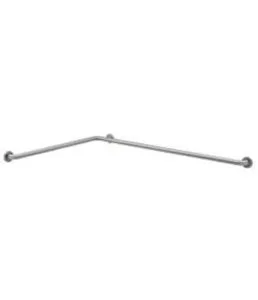
Section 604.5 calls for one bar on the side wall closest to the water closet and one on the rear wall. The side bar is 42 in. long minimum. Its near end sits 12 in. maximum from the rear wall, and its far end reaches at least 54 in. from that wall.
A bar of exactly 42 in. has no slack, because it must start right at 12 in. to reach 54 in. The rear bar is 36 in. long minimum. Measured from the water closet centerline, it extends 12 in. minimum to one side and 24 in. minimum to the other. Under 604.8.2.3, an ambulatory accessible compartment gets a side wall bar on each side.
Showers use the same height. Section 608.3 requires shower grab bars to comply with 609, which brings in the 33 to 36 in. range from 609.4. Where a shower uses multiple grab bars, the required horizontal bars all go at the same height above the finish floor.
Installation mistakes that fail inspection
One mistake is centering a 36 in. rear bar on the toilet. Centered, it cannot reach 24 in. on either side of the centerline, so it misses 604.5.2. Offset the bar, or choose a longer one.
Another is crowding the bar. Under 609.3, an object projecting above the bar, such as a dispenser or shelf, needs 12 in. minimum of clear space. Objects below the bar or at its ends need 1½ in. minimum. Check these gaps with the finished wall in place, not from framing marks.
A third is weak backing. Section 609.8 applies the 250 pound force to the fastener, mounting device, and supporting structure as well as the bar. Plan blocking or other backing before the wall is closed.
What to check when buying grab bars
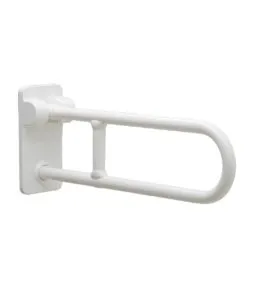
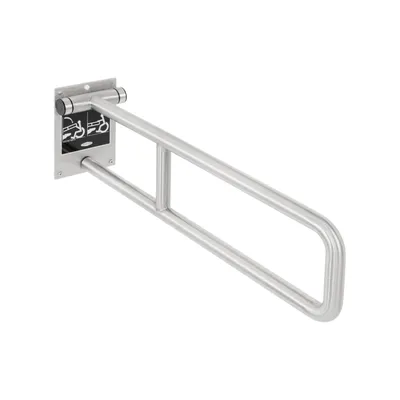
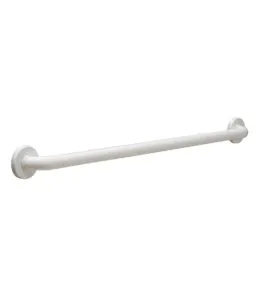
Start with the tube. Round bars need an outside diameter of 1¼ to 2 in. under 609.2.1. Then look at the flange and standoff, because the finished space between wall and bar must be 1½ in.
Order lengths with some margin over 604.5.1 and 604.5.2. A side bar longer than 42 in. can start closer to the rear wall and still reach 54 in. A rear bar longer than 36 in. leaves room to shift it. Plan two side bars for each ambulatory accessible compartment.
Ask for the manufacturer's load data, and confirm it covers the fasteners and mounting method you plan to use. State and local codes can be stricter than the ADA Standards, and the authority having jurisdiction has the final word.