| Compartment size | 60 in. wide minimum, measured perpendicular to the side wall; 56 in. deep minimum with a wall hung water closet or 59 in. deep minimum with a floor mounted one, measured perpendicular to the rear wall. Compartments for children's use: 60 in. wide and 59 in. deep with either fixtureStandards textWheelchair accessible compartments shall be 60 inches (1525 mm) wide minimum measured perpendicular to the side wall, and 56 inches (1420 mm) deep minimum for wall hung water closets and 59 inches (1500 mm) deep minimum for floor mounted water closets measured perpendicular to the rear wall. Wheelchair accessible compartments for children’s use shall be 60 inches (1525 mm) wide minimum measured perpendicular to the side wall, and 59 inches (1500 mm) deep minimum for wall hung and floor mounted water closets measured perpendicular to the rear wall. | 604.8.1.1 |
|---|
| Water closet centerline | 16 in. minimum to 18 in. maximum from the side wall or partitionStandards textThe centerline of the water closet shall be 16 inches (405 mm) minimum to 18 inches (455 mm) maximum from the side wall or partition, except that the water closet shall be 17 inches (430 mm) minimum and 19 inches (485 mm) maximum from the side wall or partition in the ambulatory accessible toilet compartment specified in 604.8.2 . | 604.2 |
|---|
| What may sit inside the clearance | Grab bars, dispensers, sanitary napkin disposal units, coat hooks, and shelves may overlap the water closet clearance; no other fixture or obstruction mayStandards textThe required clearance around the water closet shall be permitted to overlap the water closet, associated grab bars, dispensers, sanitary napkin disposal units, coat hooks, shelves, accessible routes, clear floor space and clearances required at other fixtures, and the turning space. No other fixtures or obstructions shall be located within the required water closet clearance. | 604.3.2 |
|---|
| Door location and swing | In the front partition, 4 in. maximum from the side wall or partition farthest from the water closet; or in that far side partition, 4 in. maximum from the front partition. Self-closing, with a pull on both sides near the latch, and no swing into the minimum required compartment areaStandards textDoors shall be located in the front partition or in the side wall or partition farthest from the water closet. Where located in the front partition, the door opening shall be 4 inches (100 mm) maximum from the side wall or partition farthest from the water closet. Where located in the side wall or partition, the door opening shall be 4 inches (100 mm) maximum from the front partition. The door shall be self-closing. A door pull complying with 404.2.7 shall be placed on both sides of the door near the latch. Toilet compartment doors shall not swing into the minimum required compartment area. | 604.8.1.2 |
|---|
| Latch side approach | 42 in. minimum between the door side of the compartment and any obstruction when the approach is to the latch side of the doorStandards textToilet compartment doors, including door hardware, shall comply with 404 except that if the approach is to the latch side of the compartment door, clearance between the door side of the compartment and any obstruction shall be 42 inches (1065 mm) minimum. | 604.8.1.2 |
|---|
| Door clear width | 32 in. minimum, measured between the face of the door and the stop with the door open 90 degreesStandards textDoor openings shall provide a clear width of 32 inches (815 mm) minimum. Clear openings of doorways with swinging doors shall be measured between the face of the door and the stop, with the door open 90 degrees. | 404.2.3 |
|---|
| Door hardware | Latch, lock, and pulls 34 in. minimum and 48 in. maximum above the finish floor, operable with one handStandards textHandles, pulls, latches, locks, and other operable parts on doors and gates shall comply with 309.4 . Operable parts of such hardware shall be 34 inches (865 mm) minimum and 48 inches (1220 mm) maximum above the finish floor or ground. | 404.2.7 |
|---|
| Toe clearance | 9 in. minimum above the finish floor and 6 in. deep minimum beyond the compartment-side face of the front partition and at least one side partition, not counting partition support members; 12 in. minimum above the floor in compartments for children's useStandards textThe front partition and at least one side partition shall provide a toe clearance of 9 inches (230 mm) minimum above the finish floor and 6 inches (150 mm) deep minimum beyond the compartment-side face of the partition, exclusive of partition support members. Compartments for children’s use shall provide a toe clearance of 12 inches (305 mm) minimum above the finish floor. | 604.8.1.4 |
|---|
| When toe clearance is not required | At the front partition of a compartment deeper than 62 in. with a wall hung water closet or 65 in. with a floor mounted one; at a side partition of a compartment wider than 66 in.Standards textEXCEPTION: Toe clearance at the front partition is not required in a compartment greater than 62 inches (1575 mm) deep with a wall-hung water closet or 65 inches (1650 mm) deep with a floor-mounted water closet. Toe clearance at the side partition is not required in a compartment greater than 66 inches (1675 mm) wide. | 604.8.1.4 |
|---|
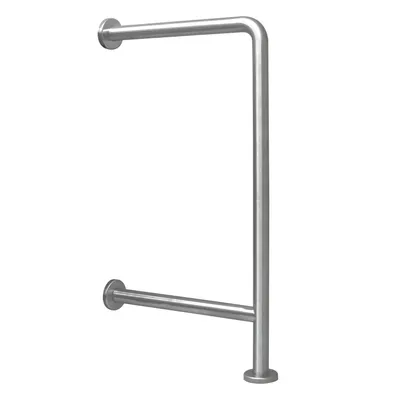
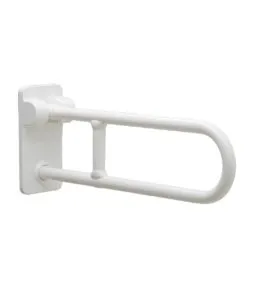
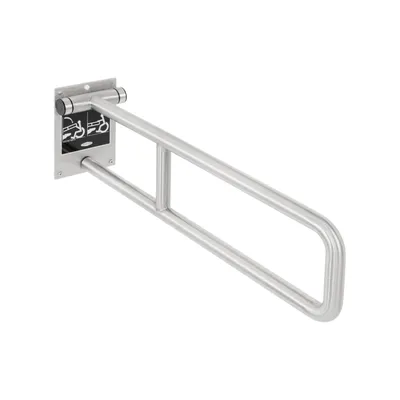
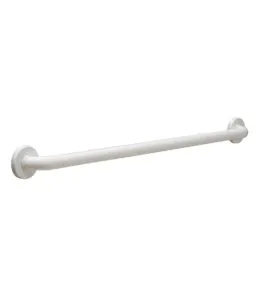
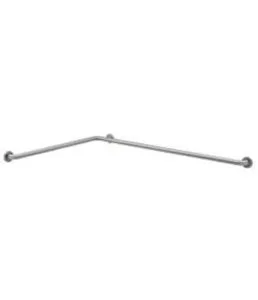
| Grab bars required | A side wall bar on the wall closest to the water closet and a rear wall bar, both complying with 609Standards textGrab bars shall comply with 609 . A side-wall grab bar complying with 604.5.1 shall be provided and shall be located on the wall closest to the water closet. In addition, a rear-wall grab bar complying with 604.5.2 shall be provided. | 604.8.1.5 |
|---|
| Side wall grab bar | 42 in. long minimum, located 12 in. maximum from the rear wall and extending 54 in. minimum from itStandards textThe side wall grab bar shall be 42 inches (1065 mm) long minimum, located 12 inches (305 mm) maximum from the rear wall and extending 54 inches (1370 mm) minimum from the rear wall. | 604.5.1 |
|---|
| Rear wall grab bar | 36 in. long minimum, extending 12 in. minimum from the water closet centerline on one side and 24 in. minimum on the otherStandards textThe rear wall grab bar shall be 36 inches (915 mm) long minimum and extend from the centerline of the water closet 12 inches (305 mm) minimum on one side and 24 inches (610 mm) minimum on the other side. | 604.5.2 |
|---|
| Grab bar height | 33 in. minimum to 36 in. maximum above the finish floor, to the top of the gripping surface; 18 to 27 in. at water closets for children's useStandards textGrab bars shall be installed in a horizontal position, 33 inches (840 mm) minimum and 36 inches (915 mm) maximum above the finish floor measured to the top of the gripping surface, except that at water closets for children’s use complying with 604.9 , grab bars shall be installed in a horizontal position 18 inches (455 mm) minimum and 27 inches (685 mm) maximum above the finish floor measured to the top of the gripping surface. | 609.4 |
|---|
| Coat hooks and shelves | Coat hooks within a reach range from Section 308; shelves 40 in. minimum and 48 in. maximum above the finish floorStandards textCoat hooks shall be located within one of the reach ranges specified in 308 . Shelves shall be located 40 inches (1015 mm) minimum and 48 inches (1220 mm) maximum above the finish floor. | 604.8.3 |
|---|
| How many compartments must comply | At least one wheelchair accessible compartment wherever compartments are provided, plus one ambulatory accessible compartment where there are six or more compartments, or six or more fixtures counting urinals and water closetsStandards textWhere toilet compartments are provided, at least one toilet compartment shall comply with 604.8.1 . In addition to the compartment required to comply with 604.8.1 , at least one compartment shall comply with 604.8.2 where six or more toilet compartments are provided, or where the combination of urinals and water closets totals six or more fixtures. | 213.3.1 |
|---|