(323) 435-0418

2010 ADA Standards for Accessible Design

ADA Baby Changing Station Height: What the Standards Say

Short answer

No ADA provision names baby changing stations, but Advisory 902.1 lists baby changing tables among its examples of work surfaces. Where a changing table is one of the work surfaces 226.1 requires to comply with 902, 902.3 places its top 28 to 34 in. above the finish floor.

Requirements at a glance

RuleRequirementSection
Work surface examples (advisory)Advisory guidance lists baby changing tables among examples of work surfaces
Standards text
Examples of work surfaces include writing surfaces, study carrels, student laboratory stations, baby changing and other tables or fixtures for personal grooming, coupon counters, and where covered by the ABA scoping provisions, employee work stations.
902.1
Work surface scopingWhere work surfaces are provided for use by other than employees, at least 5 percent must meet 902
Standards text
In addition, where work surfaces are provided for use by other than employees, at least 5 percent shall comply with 902 .
226.1
Work surface heightTop 28 in. minimum to 34 in. maximum above the finish floor, where a changing table is treated as a work surface
Standards text
The tops of dining surfaces and work surfaces shall be 28 inches (710 mm) minimum and 34 inches (865 mm) maximum above the finish floor or ground.
902.3
Compartment space (advisory)Advisory guidance: changing tables cannot obstruct the minimum wheelchair compartment space, must be accessible, and any compartment that houses one must be designed to exceed the minimum space requirements
Standards text
This space cannot be obstructed by baby changing tables or other fixtures or conveniences, except as specified at 604.3.2 (Overlap). If toilet compartments are to be used to house fixtures other than those associated with the water closet, they must be designed to exceed the minimum space requirements. Convenience fixtures such as baby changing tables must also be accessible to people with disabilities as well as to other users. Toilet compartments that are designed to meet, and not exceed, the minimum space requirements may not provide adequate space for maneuvering into position at a baby changing table.
604.8.1.1
Water closet clearanceOnly the listed items may overlap the water closet clearance; changing tables are not listed, and no other fixtures may sit there
Standards text
The required clearance around the water closet shall be permitted to overlap the water closet, associated grab bars, dispensers, sanitary napkin disposal units, coat hooks, shelves, accessible routes, clear floor space and clearances required at other fixtures, and the turning space. No other fixtures or obstructions shall be located within the required water closet clearance.
604.3.2
Operable partsRelease latch or handle placed within a 308 reach range
Standards text
Operable parts shall be placed within one or more of the reach ranges specified in 308 .
309.3
Unobstructed forward reachLatch or handle between 15 in. and 48 in. above the finish floor
Standards text
Where a forward reach is unobstructed, the high forward reach shall be 48 inches (1220 mm) maximum and the low forward reach shall be 15 inches (380 mm) minimum above the finish floor or ground.
308.2.1
OperationThe latch must work with one hand at 5 pounds of force or less, without tight grasping, pinching, or twisting of the wrist
Standards text
Operable parts shall be operable with one hand and shall not require tight grasping, pinching, or twisting of the wrist. The force required to activate operable parts shall be 5 pounds (22.2 N) maximum.
309.4
Projection when closedFolded, and under Advisory 307.2 open as well: no more than 4 in. out from the wall into a circulation path, if its leading edge is over 27 in. and not over 80 in.
Standards text
Objects with leading edges more than 27 inches (685 mm) and not more than 80 inches (2030 mm) above the finish floor or ground shall protrude 4 inches (100 mm) maximum horizontally into the circulation path.
307.2
Rounding the 5 percent countA percentage that leaves a fraction rounds up to the next whole number, so any provided set of work surfaces yields at least one that complies
Standards text
Where the required number of elements or facilities to be provided is determined by calculations of ratios or percentages and remainders or fractions result, the next greater whole number of such elements or facilities shall be provided.
104.2
Open units on circulation paths (advisory)Advisory guidance: operable elements on circulation paths, including a unit when open, must meet the protruding object limits
Standards text
Elements located on circulation paths, including operable elements, must comply with requirements for protruding objects.
307.2

Source: 2010 ADA Standards for Accessible Design, U.S. Access Board. State and local codes can be stricter, and the authority having jurisdiction has the final word.

Finish floor0"12"24"36"48"60"28 to 34 in.Top, as work surfaceADA 902.315 to 48 in.Latch or handleADA 308.2.1
Heights above the finish floor, drawn to scale. Top, as work surface: 28 to 34 in. above the finish floor (ADA 902.3). Latch or handle: 15 to 48 in. above the finish floor (ADA 308.2.1).

No set height, and when 902.3 applies

No provision in the Standards names baby changing stations. The height rule that reaches them comes through the work surface provisions, explained below.

Advisory 902.1 lists baby changing tables among its examples of work surfaces. Section 226.1 requires at least 5 percent of work surfaces provided for use by other than employees to comply with 902.

If a changing table is treated as a work surface, 902.3 sets its top at 28 in. minimum and 34 in. maximum. The authority having jurisdiction decides how that applies to your project.

How to measure an open and closed unit

Lower the bed and measure from the finish floor to the top of the changing surface. Where 902.3 applies, the reading has to fall between 28 and 34 in.

Close the unit and record two numbers: the height of its lowest leading edge and its depth from the wall. For an edge more than 27 in. and not more than 80 in. up, 307.2 limits the depth to 4 in. in a circulation path.

Last, measure the release latch or handle. Section 309.3 places operable parts within the 308 reach ranges, and 308.2.1 sets the unobstructed forward reach at 15 to 48 in.

Placement in toilet rooms and compartments

Keep the unit, open or closed, out of the required water closet clearance. The 604.3.2 overlap list names grab bars, dispensers, coat hooks, and shelves but not changing tables, and no other fixtures may sit there.

Advisory 604.8.1.1 says changing tables cannot obstruct the minimum wheelchair compartment space. A compartment built only to the minimum may not leave room to maneuver into position at the table, so plan a larger one.

The same advisory says convenience fixtures such as baby changing tables must be accessible to people with disabilities. That points back to the work surface, reach, operation, and projection rules for the unit itself.

Mistakes to avoid and what to check when buying

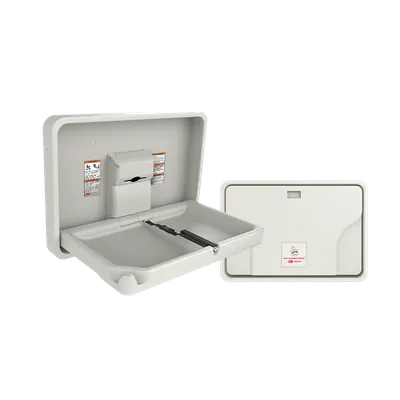
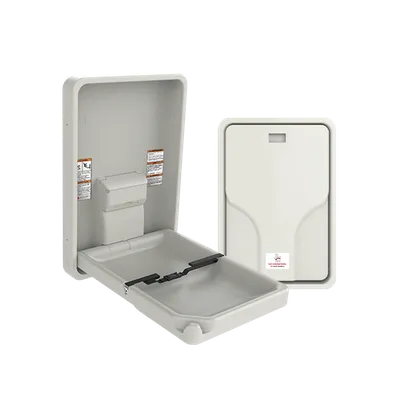
One error is mounting a changing station, horizontal or vertical, inside the minimum footprint of the wheelchair accessible compartment. Another is a closed unit projecting more than 4 in. into an aisle with its bottom edge above 27 in.

When comparing units, look at the closed projection on the drawing and the height of the bed surface once installed. Check the release too: 309.4 calls for one hand, no tight grasping, pinching, or wrist twisting, and 5 pounds of force maximum.

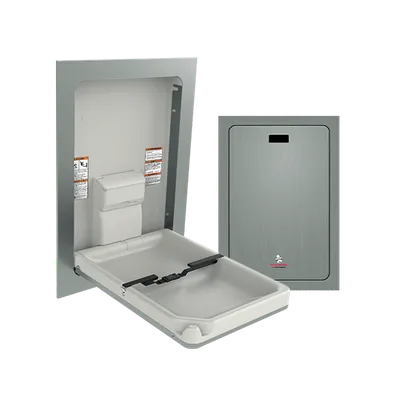
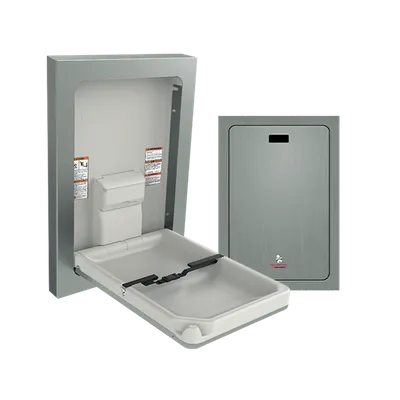
Recessed models reduce closed projection, which helps where the unit faces a circulation path. Confirm the installed depth on the manufacturer drawing rather than the catalog photo.
Baby Changing Stations buying guide and specs

ADA Baby Changing Station Height: What the Standards Say: common questions

No provision names them, but Advisory 902.1 lists baby changing tables as examples of work surfaces. For the work surfaces 226.1 requires to comply with 902, 902.3 puts the top at 28 to 34 in. above the finish floor. The authority having jurisdiction makes the final call.

Read next

Other ADA mounting heights

Full ADA restroom mounting height chart

Need the whole accessory schedule checked?

Send the restroom plans or accessory list and we'll quote products that fit the layout, with cut sheets.